
Price Reduction - Views


Address
33581 Via De Agua, San Juan Capistrano, CA
Price
$ 2,490,000
Property Attributes
- MLS#219149108DA
- TypeSingle Family
- Listing Status Active
- CountyOrange
- CitySan Juan Capistrano
- Area San Juan South
- NeighborhoodNot Applicable-1
- Zip92675
- Style
- Year Built1976
- Price$ 2,490,000
- Bedrooms4
- Full Bathrooms2
- Half Bathrooms1
- Sqr Footage3282
- Lot Size0.3833 Acres
Data Source:
California Regional MLS (CRMLS)
Property Description
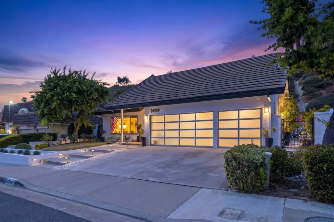
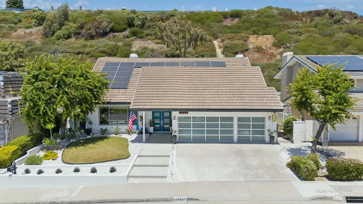
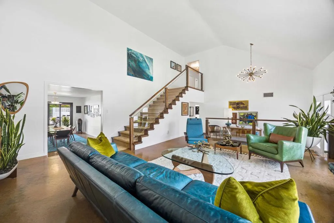
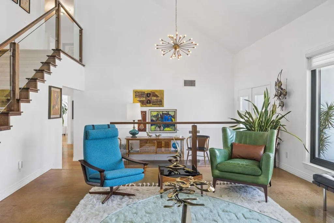
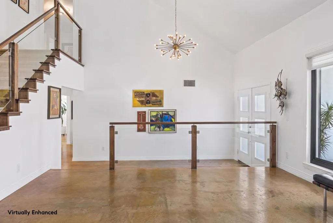
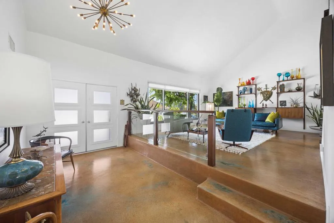
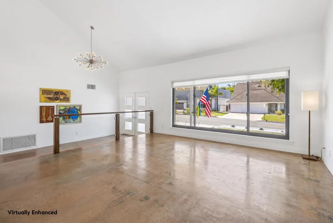
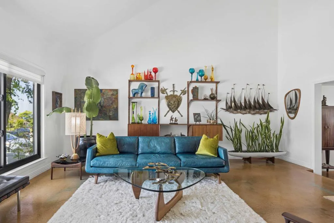
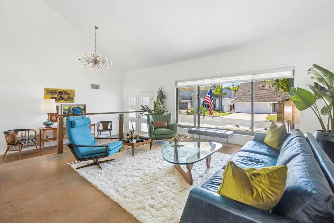
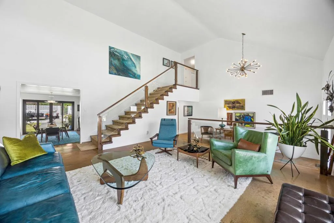
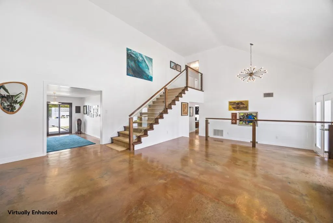
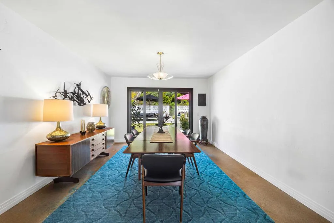
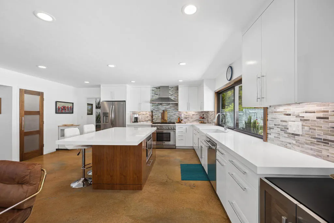
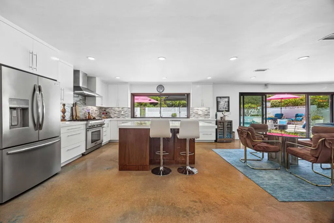
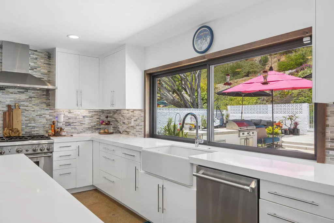
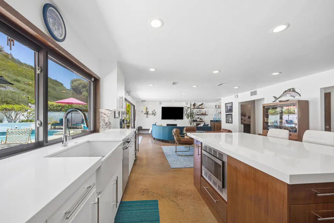
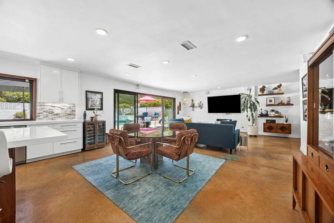
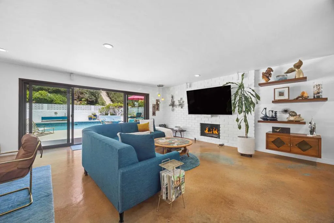
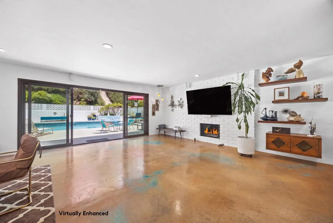
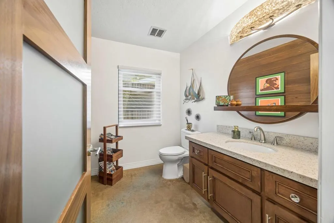
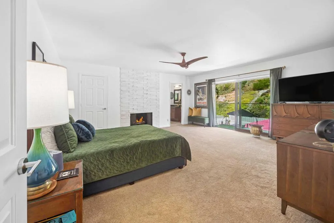
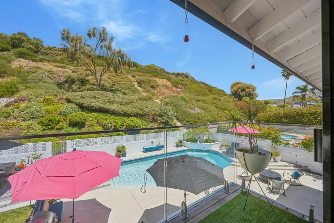
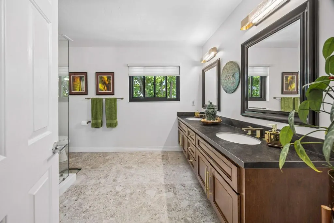
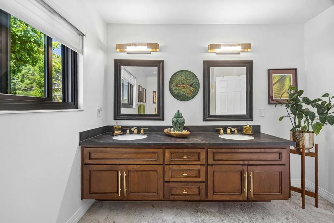
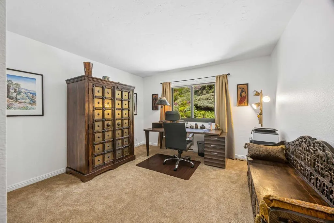
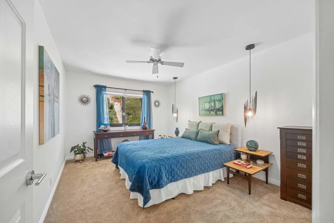
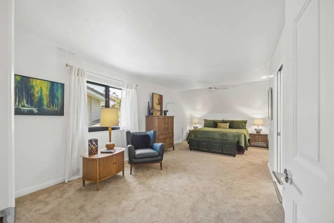
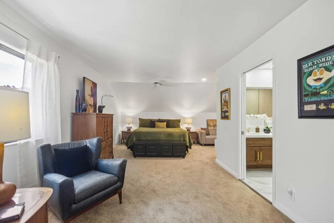
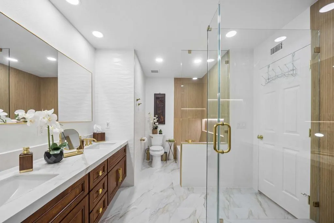
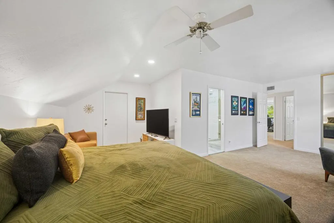
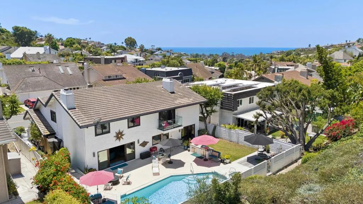
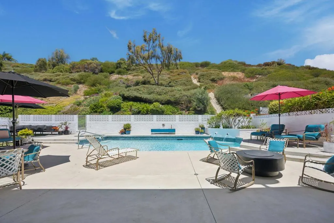
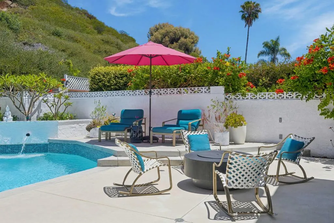
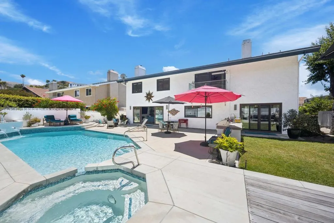
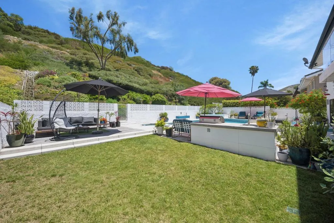
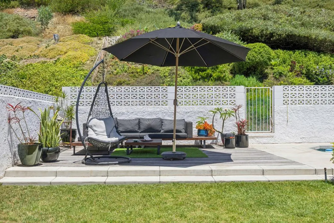
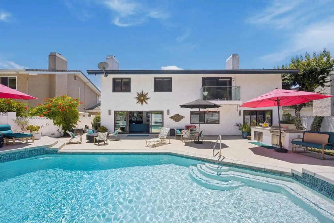
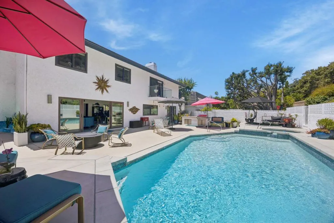
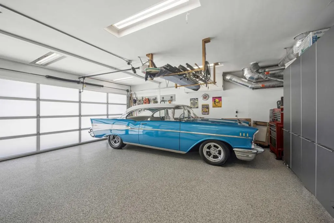
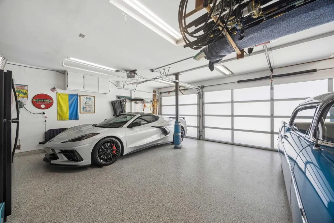
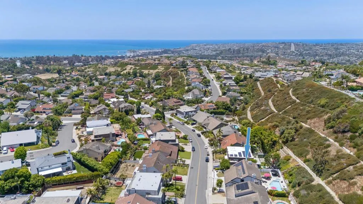
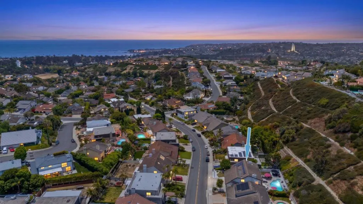
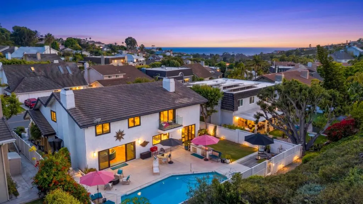
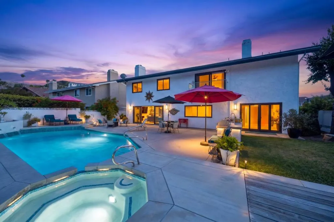
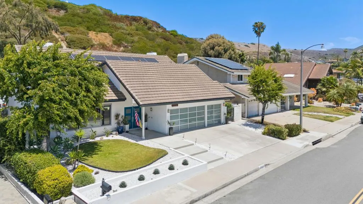
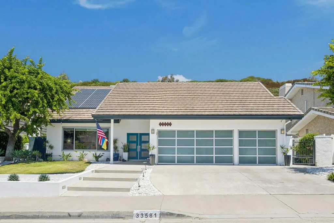
Set on an expansive 16,000+ sq. ft. lot tucked against the hillside in Meredith Canyon, this extensively renovated 4-bedroom, 3-bath mid-century residence offers a rare combination of architectural character, modern upgrades, and exceptional outdoor living--with no HOA.Thoughtfully transformed since 2015, the home was completely reimagined with an open-concept floor plan designed for today's lifestyle. Hand-stained, resin-sealed concrete floors flow throughout the main level, while a custom glass-railed staircase creates a striking architectural centerpiece. The redesigned chef's kitchen features a large quartz island, stainless steel appliances, custom pantry, and opens effortlessly to the living and dining spaces. A fireplace anchors the family room, while a second fireplace creates a relaxing retreat in the spacious primary suite. A dramatic 14-foot sliding glass door creates seamless indoor-outdoor living.The resort-style backyard is the showpiece of the home, featuring a beautifully retiled and replastered pool and spa, expansive concrete entertaining areas, multiple gathering spaces, and a lush hillside backdrop that provides exceptional privacy.The finished three-car garage is an extension of the home, complete with glass-panel garage doors, epoxy-coated floors, built-in cabinetry, overhead lighting, a workbench, storage drawers, and two 220V EV charging outlets. Professional landscaping and illuminated entry steps enhance the home's curb appeal.All three bathrooms have been remodeled, including the redesigned upstairs guest bath (2025) and primary bath (2021). Significant infrastructure improvements include a fully paid 16-panel solar system, new PEX plumbing (2021), upgraded 220-amp electrical panel, dual-zone HVAC with all new ducting and wireless controls, Renewal by Andersen windows throughout, and California Deluxe sliding doors across the rear of the home.Ideally located just minutes from Dana Point Harbor, Doheny State Beach, shopping, dining, and convenient I-5 access, this exceptional home blends timeless mid-century design with thoughtful modern improvements in one of South Orange County's most desirable coastal communities.
| Elementary School | Middle School | High School |
|---|---|---|
| Ambuehl Elementary School | Marco Forester Middle School | San Juan Hills High School |
| Price History | |
|---|---|
| 6/11/2026 | Listed $2,600,000 |
| 7/16/2026 | 2$2,540,000 |
| 8/19/2026 | 2$2,490,000 |
General Features
| Living Area | 3282 |
|---|---|
| Heating | Forced Air,Natural Gas |
| Cooling | Central Air |
| Possession | Close Of Escrow |
| Appliances | Gas Cooktop,Disposal,Gas Oven,Gas Range,Microwave,Refrigerator |
| Garage Spaces | 3 |
| Patio/Porch Features | Concrete |
| Architectural Style | Ranch |
| Pool Features | Electric Heat,In Ground,Private |
| Construction Materials | Stucco |
| Exclusions | Colorful 3 globe light fixture in the family room near the fireplace off of the kitchen. Mid- Century modern shelves in formal living room to the left of interior entry. |
| Year Built | 1976 |
| Electric | 220 Volts in Garage |
| View | Bluff,Hills,Peek-A-Boo |
| Stories Count | 1 |
| Levels | Two,Multi/Split |
| Property Subtype | Single Family Residence |
| County | Orange |
| New Construction | false |
| Property Type | Residential |
| HOA | false |
| Attached Garage | true |
| Subdivision Name | Not Applicable-1 |
| Garage Y/N | true |
| Full Baths | 2 |
| Special Listing Conditions | Standard |
| Status | Active |
| Directions | Exit I-5 at exit 79 (Camino Las Ramblas) → head east 0.05 mile → turn left on Via de Agua → drive 0.05 mile → home is on the left. Cross Street: Camino Las Ramblas & Calle Miramaar. |
| High School | San Juan Hills |
| City | San Juan Capistrano |
| Senior Community Y/N | false |
| High School District | Capistrano Unified |
| Open Parking Spaces | 3 |
| MLS Area | JS - San Juan South |
| Lot Size Units | Square Feet |
| Lot Size Square Feet | 16698 |
| Listing Terms | Cash,Cash to New Loan,Conventional,1031 Exchange,Submit |
| Spa Features | In Ground,Private |
| Elementary School | Ambuehl |
| Property Attached Y/N | true |
| Land Lease Y/N | false |
| Middle/Junior High School | Marco Forester |
| Property Condition | Updated/Remodeled |
| Lease Considered Y/N | false |
| Standard Status | Active |
| Occupancy Type | Owner |
| Year Built Source | Assessor |
| Property Sub Type Additional | Single Family Residence |
| PostalCity | SAN JUAN CAPISTRANO |
Interior Features
| Interior Amenities | Breakfast Bar,Separate/Formal Dining Room,High Ceilings,Open Floorplan,Recessed Lighting,Bar,All Bedrooms Up,Attic,Multiple Primary Suites,Walk-In Pantry,Walk-In Closet(s) |
|---|---|
| Flooring | Carpet,Concrete |
| Fireplace Features | Family Room,Primary Bedroom |
| Total Stories | 2 |
| Air Conditioning Y/N | true |
| Heating Y/N | true |
| Fireplace Y/N | true |
| Half Baths | 1 |
| Laundry Features | Laundry Room |
| Total Bedrooms | 4 |
| Entry Level | 1 |
| LivingAreaSource | Assessor |
| Total Baths | 3 |
Exterior Features
| Fencing | Block,Partial,Wood |
|---|---|
| Parking Features | Driveway,Garage,Garage Door Opener,On Street |
| Lot Features | Back Yard,Front Yard,Landscaped,Sprinkler System |
| Total Parking | 6 |
| Inclusions | washer, dryer, and refrigerator. |
| Lot Size Area | 16698 |
| Foundation Details | Slab |
| Spa | false |
| Lot Size Acres | 0.3833 |
| Private Pool | true |
| Lot Size Source | Assessor |
| Door Features | Double Door Entry,Sliding Doors |
Amenities
- Foreclosure
- Views
- Short Sale
- New Construction
- Adult 55+
- Lease To Own
- No HOA Fees
- Furnished
- Primary On Main
- Air Conditioning
- Seller Finance
- Green
- Fixer Upper
- Horse
- Golf
- Fireplace
- Deck
- Garage
- Basement
- Pool
Property vs Single Family Average in 92675
Price
Year Built
 Based on information from California Regional Multiple Listing Service, Inc. as of September 17, 2026 3:24 AM UTC This information is for your personal, non-commercial use and may not be used for any purpose other than to identify prospective properties you may be interested in purchasing. Display of MLS data is usually deemed reliable but is NOT guaranteed accurate by the MLS. Buyers are responsible for verifying the accuracy of all information and should investigate the data themselves or retain appropriate professionals. Information from sources other than the Listing Agent may have been included in the MLS data. Unless otherwise specified in writing, Broker/Agent has not and will not verify any information obtained from other sources. The Broker/Agent providing the information contained herein may or may not have been the Listing and/or Selling Agent.
