
Sold: Sep 15, 2026 - Views
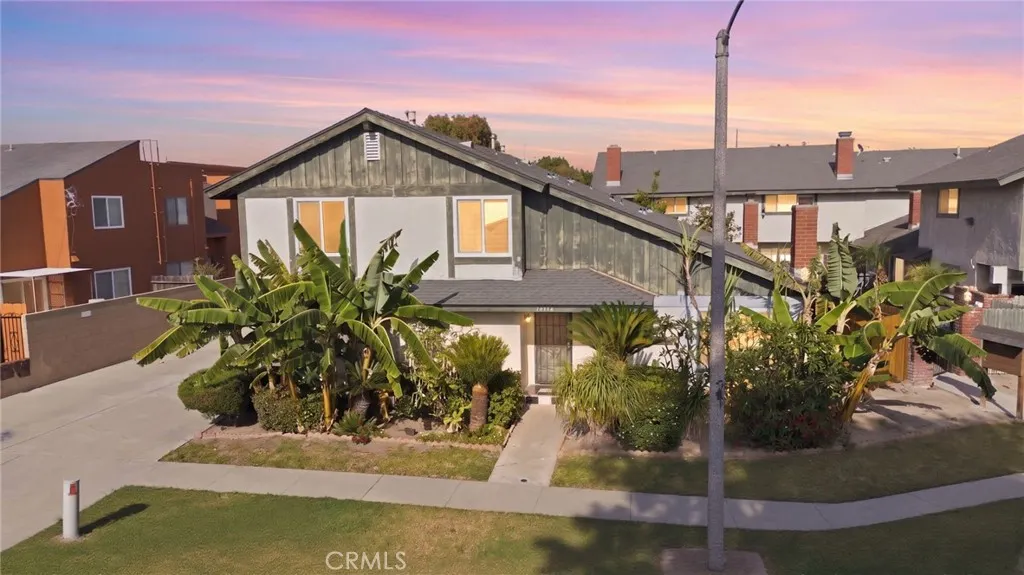
Address
13172 Wilson, Garden Grove, CA
Price
$ 715,000
Property Attributes
- MLS#OC26111850
- TypeCondos
- Listing Status Closed
- CountyOrange
- CityGarden Grove
- Area Garden Grove S of Chapman, W of Euclid
- Zip92844
- Style
- Year Built1979
- Price$ 715,000
- Bedrooms3
- Full Bathrooms2
- Half Bathrooms1
- Sqr Footage1402
- Lot Size0.4401 Acres
Data Source:
California Regional MLS (CRMLS)
Property Description
Nestled in a quiet cul-de-sac, this highly desirable front unit condo beautifully blends contemporary style with unique designer accents. Offering 3 spacious bedrooms, 2.5 bathrooms, and 1,402 square feet of meticulously updated living space, this home makes an unforgettable impression from the moment you arrive. Stepping past the lush, tropical front landscaping filled with mature banana trees and sago palms, you are greeted by an expansive open-concept main floor. The light and airy great room boasts dramatic cathedral-vaulted ceilings, stunning dark wood-look laminate flooring, and a cozy brick fireplace perfect for gathering. A bold, high-impact cobalt blue accent wall and eclectic chartreuse-finished doors bring a vibrant, artistic energy into the home's interior architecture. The heartbeat of the home is the fully reimagined, ultra-modern chef’s kitchen. Sleek white flat-panel cabinetry is beautifully paired with charcoal-grey quartz countertops and timeless white subway tile backsplashes. High-end stainless steel appliances, premium recessed lighting, and a refined tray ceiling element elevate the culinary experience. A large sliding glass door floods the space with natural light and opens directly out to your private, fully fenced back patio, perfect for al fresco dining, entertaining, or weekend relaxation. Upstairs, the bedrooms feature high vaulted ceilings and excellent natural light, continuing the home's stylish aesthetic. The primary suite and secondary bathrooms have been tastefully upgraded, highlighted by dual modern vanities with integrated sinks, custom ornate silver mirrors, and contemporary plumbing fixtures. Complete with an attached 2-car garage with direct access, central A/C and heating, and a low monthly HOA fee, this home checks every single box. Located close to excellent schools, shopping centers, and dining hotspots with quick highway access, this property balances everyday convenience with striking artistic style. Don't miss out on this turnkey Orange County gem!
| Price History | |
|---|---|
| 5/30/2026 | Listed $745,000 |
General Features
| Living Area | 1402 |
|---|---|
| Sewer | Public Sewer |
| Heating | Central |
| Cooling | Central Air |
| HOA Fee | 215 |
| Garage Spaces | 2 |
| Pool Features | None |
| Year Built | 1979 |
| View | Neighborhood |
| Stories Count | 2 |
| Levels | Two |
| Property Subtype | Condominium |
| Community Features | Curbs,Park,Street Lights,Suburban |
| Assoc Fee Paid Per | Monthly |
| County | Orange |
| New Construction | false |
| Property Type | Residential |
| Association Amenities | Maintenance Grounds,Insurance,Maintenance Front Yard |
| HOA | true |
| Attached Garage | true |
| Garage Y/N | true |
| Full Baths | 2 |
| Special Listing Conditions | Standard |
| Close Price | 715000 |
| Status | Closed |
| Buyer Financing | Conventional |
| Directions | From Newland St, turn on Larson Ave, turn on Wilson St |
| City | Garden Grove |
| Association Name | Grove Way Condominium Owners Association |
| Entry Location | Front Door |
| Senior Community Y/N | false |
| High School District | Garden Grove Unified |
| Number Of Units Total | 1 |
| MLS Area | 63 - Garden Grove S of Chapman, W of Euclid |
| Lot Size Units | Square Feet |
| Lot Size Square Feet | 19171 |
| Listing Terms | Cash,Cash to Existing Loan,Cash to New Loan,Conventional |
| Property Attached Y/N | true |
| Land Lease Y/N | false |
| Additional Parcels Y/N | false |
| Lease Considered Y/N | false |
| Virtual Tour | https://www.zillow.com/view-imx/135c77ac-bedb-4545-b8c3-955514e5b412?initialViewType=pano |
| Structure Type | House |
| Living Area Units | Square Feet |
| Standard Status | Closed |
| Occupancy Type | Owner |
| Year Built Source | Public Records |
| Tax Lot | 1 |
| Virtual Tour | https://www.zillow.com/view-imx/135c77ac-bedb-4545-b8c3-955514e5b412?initialViewType=pano |
| Property Sub Type Additional | Condominium |
| Expected Active Date | 2026-06-01 |
| PostalCity | GARDEN GROVE |
Interior Features
| Interior Amenities | All Bedrooms Up,Primary Suite |
|---|---|
| Fireplace Features | Living Room |
| Total Stories | 2 |
| Common Walls | 1 Common Wall |
| Air Conditioning Y/N | true |
| Heating Y/N | true |
| Fireplace Y/N | true |
| Half Baths | 1 |
| BuyerOfficeEmail | jacktranre@yahoo.com |
| Laundry Features | Washer Hookup,Electric Dryer Hookup,Gas Dryer Hookup,In Garage,Propane Dryer Hookup |
| Total Bedrooms | 3 |
| Entry Level | 1 |
| LivingAreaSource | Assessor |
| Total Baths | 3 |
Exterior Features
| Water Source | Public |
|---|---|
| Total Parking | 2 |
| Lot Size Area | 19171 |
| Lot Size Acres | 0.4401 |
| Private Pool | false |
| Lot Size Source | Assessor |
Amenities
- Foreclosure
- Views
- Short Sale
- New Construction
- Adult 55+
- Lease To Own
- No HOA Fees
- Furnished
- Pets
- Primary On Main
- Air Conditioning
- Seller Finance
- Green
- Fixer Upper
- Horse
- Golf
- Fireplace
- Deck
- Garage
- Basement
- Pool
Property vs Condos Average in 92844
Price
Year Built
 Based on information from California Regional Multiple Listing Service, Inc. as of September 17, 2026 3:24 AM UTC This information is for your personal, non-commercial use and may not be used for any purpose other than to identify prospective properties you may be interested in purchasing. Display of MLS data is usually deemed reliable but is NOT guaranteed accurate by the MLS. Buyers are responsible for verifying the accuracy of all information and should investigate the data themselves or retain appropriate professionals. Information from sources other than the Listing Agent may have been included in the MLS data. Unless otherwise specified in writing, Broker/Agent has not and will not verify any information obtained from other sources. The Broker/Agent providing the information contained herein may or may not have been the Listing and/or Selling Agent.
