
Open House Sat, Sep 19th 01:00 PM - 04:00 PM - Price Reduction - Views
Address
17392 Lido, Huntington Beach, CA
Price
$ 1,849,900
Property Attributes
- MLS#OC26134412
- TypeSingle Family
- Listing Status Active
- CountyOrange
- CityHuntington Beach
- Area West Huntington Beach
- NeighborhoodSol Vista (Slater/Edwards) (SVSE)
- Zip92647
- Style
- Year Built1967
- Price$ 1,849,900
- Bedrooms5
- Full Bathrooms3
- Half Bathrooms0
- Sqr Footage2322
- Lot Size0.141 Acres
Data Source:
California Regional MLS (CRMLS)
Property Description
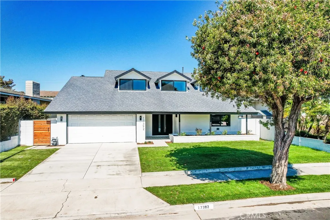
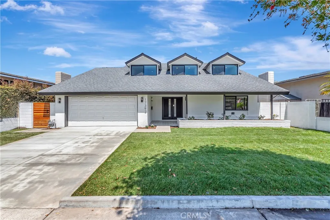
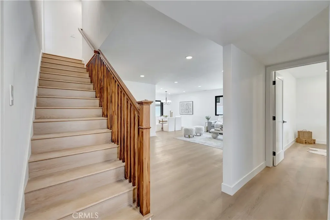
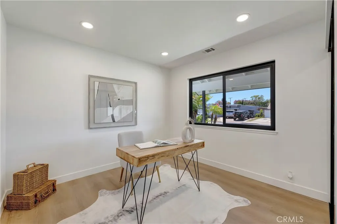
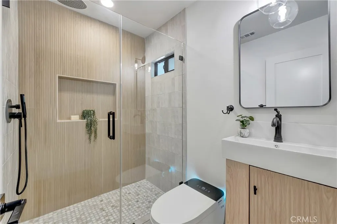
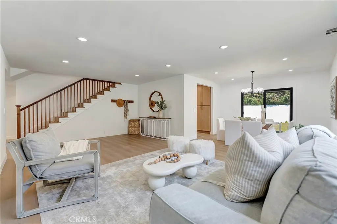
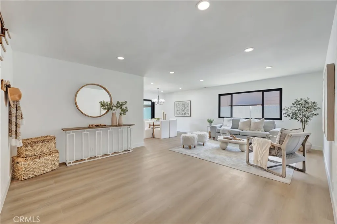
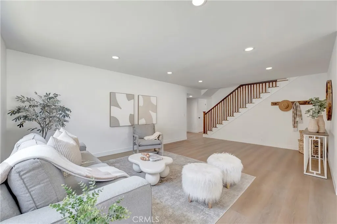
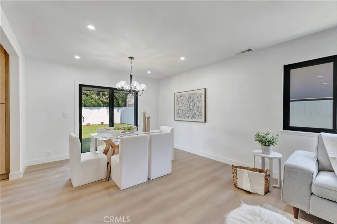
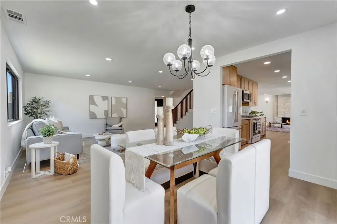
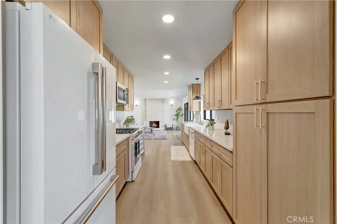
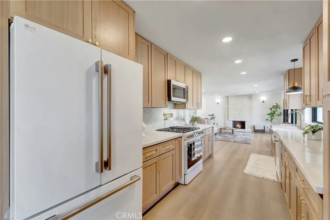
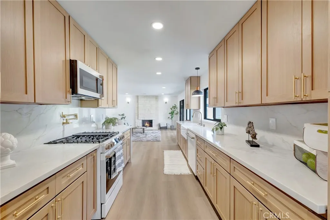
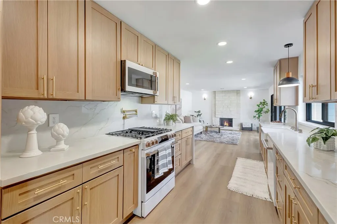
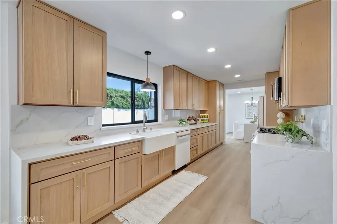
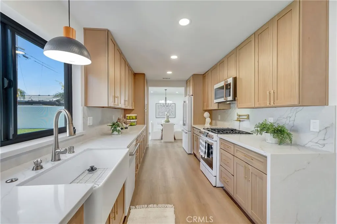
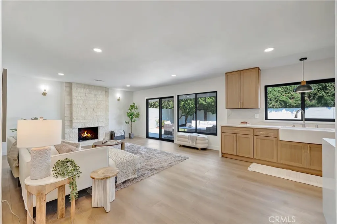
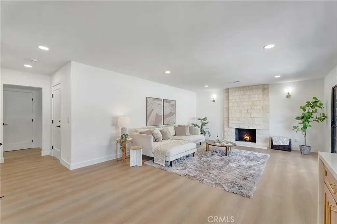
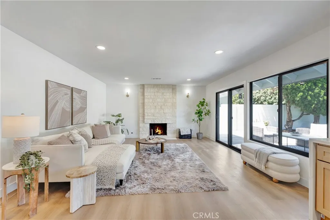
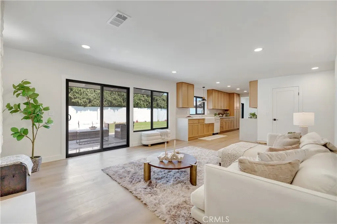
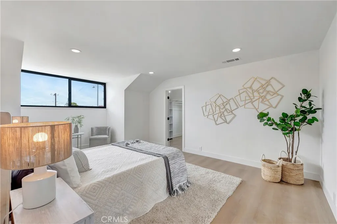
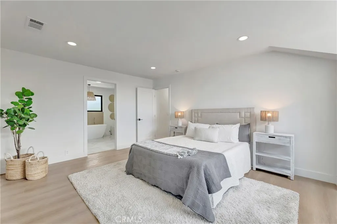
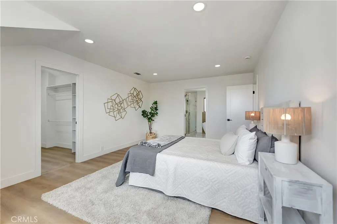
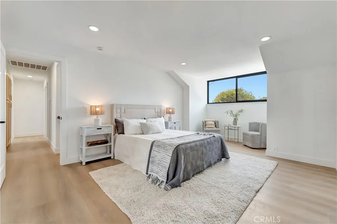
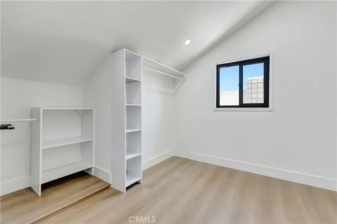
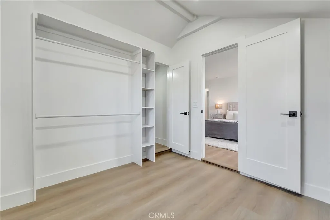
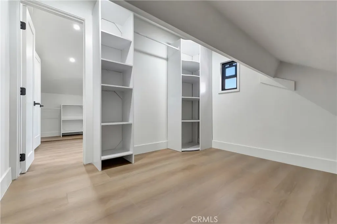
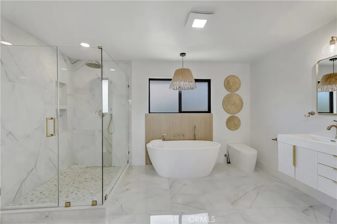
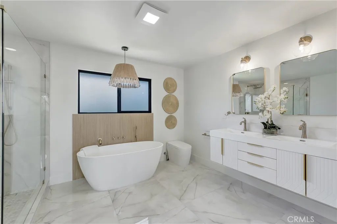
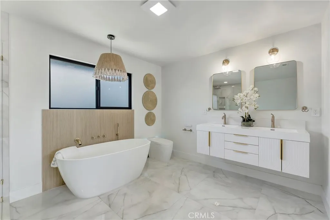
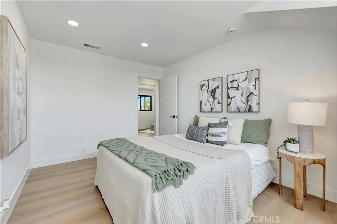
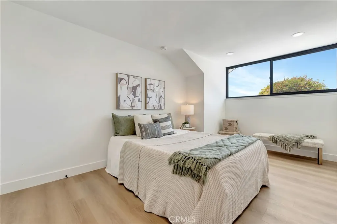
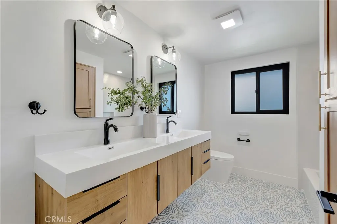
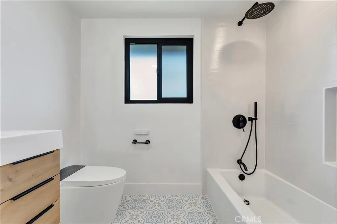
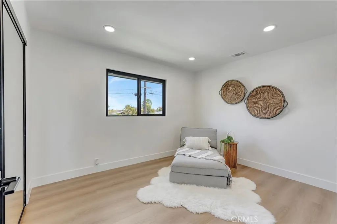
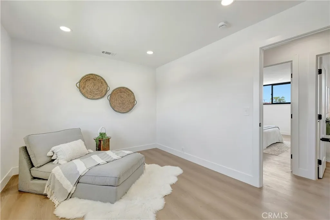
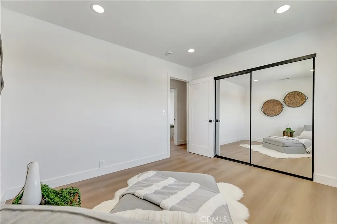
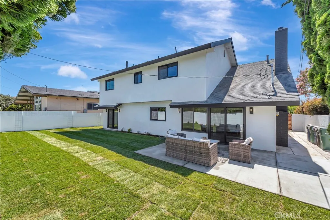
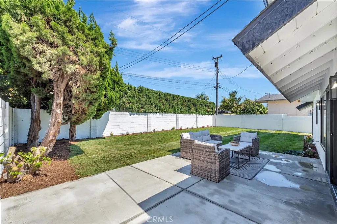
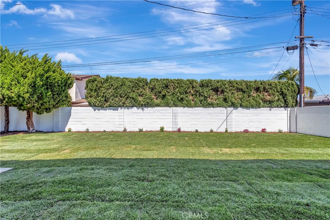
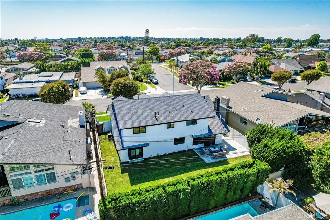
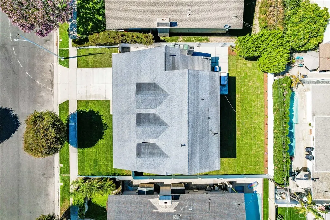
Welcome to 17392 Lido Lane, a stunningly reimagined Huntington Beach residence that has been completely remodeled from top to bottom with timeless design and modern sophistication. Offering 5 bedrooms, 3 bathrooms, and approximately 2,322 square feet of beautifully curated living space, this turnkey home delivers the perfect blend of luxury, comfort, and functionality. From the moment you arrive, the striking modern farmhouse-inspired exterior creates an unforgettable first impression with crisp white finishes, bold black accents, new windows, and exceptional curb appeal. Inside, a thoughtfully redesigned floor plan showcases light wood flooring, designer fixtures, abundant natural light, and a warm contemporary aesthetic throughout. At the heart of the home is a beautifully updated galley-style kitchen featuring light wood cabinetry, premium countertops, modern appliances, and ample storage. The open flow between the kitchen, dining, and living spaces creates an inviting environment ideal for both everyday living and entertaining. The versatile layout includes five spacious bedrooms, including one bedroom downstairs and three fully remodeled bathrooms, offering flexibility for growing families, guests, multigenerational living, or a dedicated home office. Every detail has been carefully selected to create a cohesive, move-in-ready living experience. Step outside to a generously sized backyard with endless possibilities for outdoor entertaining, recreation, gardening, or future customization. The expansive outdoor space provides plenty of room to relax, host gatherings, and enjoy Southern California's year-round climate.
| Price History | |
|---|---|
| 6/20/2026 | Listed $1,999,000 |
| 7/21/2026 | 3$1,949,000 |
| 8/21/2026 | 3$1,899,000 |
| 9/17/2026 | 3$1,849,900 |
General Features
| Living Area | 2322 |
|---|---|
| Sewer | Public Sewer |
| Heating | Forced Air |
| Cooling | Central Air |
| Roof | Composition |
| Appliances | Dishwasher,Freezer,Gas Cooktop,Disposal,Gas Oven,Microwave,Refrigerator,Water Heater |
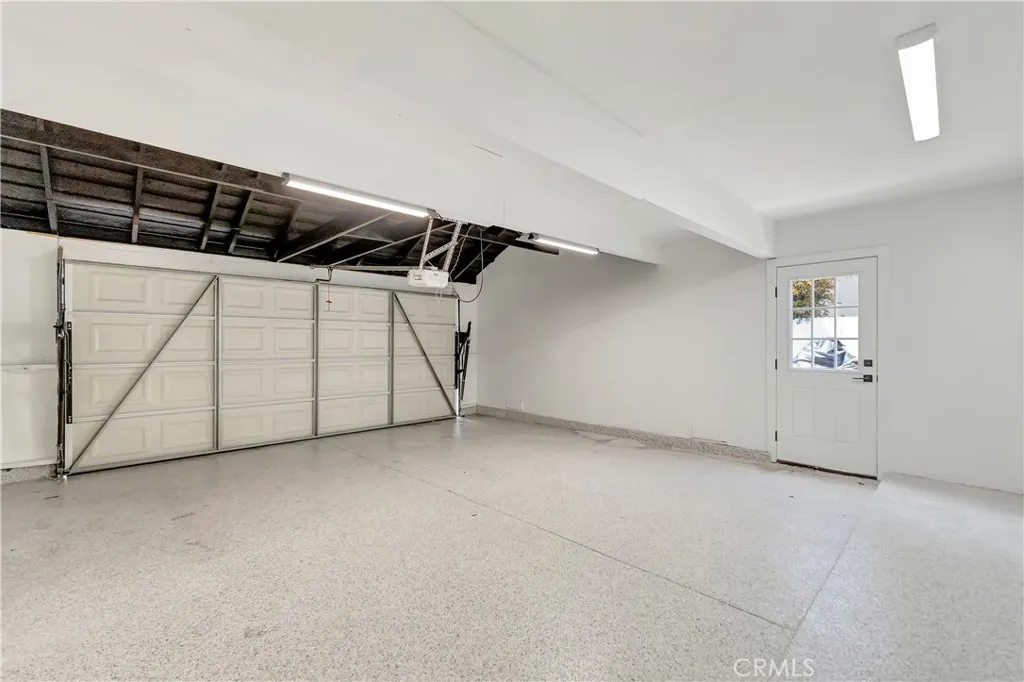
| Garage Spaces | 2 |
| Patio/Porch Features | Concrete,Front Porch,Open,Patio |
| Pool Features | None |
| Year Built | 1967 |
| View | Neighborhood |
| Stories Count | 2 |
| Levels | Two |
| Property Subtype | Single Family Residence |
| Community Features | Street Lights,Suburban,Sidewalks,Park |
| County | Orange |
| New Construction | false |
| Property Type | Residential |
| HOA | false |
| Attached Garage | true |
| Subdivision Name | Sol Vista (Slater/Edwards) (SVSE) |
| Garage Y/N | true |
| Full Baths | 3 |
| Special Listing Conditions | Standard |
| Status | Active |
| Directions | Cross streets are Slater and Springdale |
| City | Huntington Beach |
| Entry Location | Ground floor |
| Senior Community Y/N | false |
| High School District | Huntington Beach Union High |
| Number Of Units Total | 1 |
| MLS Area | 15 - West Huntington Beach |
| Lot Size Units | Square Feet |
| Lot Size Square Feet | 6144 |
| Listing Terms | Conventional |
| Spa Features | None |
| Property Attached Y/N | false |
| Land Lease Y/N | false |
| Property Condition | Updated/Remodeled,Turnkey |
| Additional Parcels Y/N | false |
| Lease Considered Y/N | false |
| Virtual Tour | https://youtu.be/lZesPQQsJLs |
| Structure Type | House |
| Living Area Units | Square Feet |
| Standard Status | Active |
| Occupancy Type | Vacant |
| Year Built Source | Public Records |
| Tax Lot | 84 |
| Property Sub Type Additional | Single Family Residence |
| PostalCity | HUNTINGTON BEACH |
Interior Features
| Interior Amenities | Breakfast Area,Ceiling Fan(s),Separate/Formal Dining Room,Open Floorplan,Quartz Counters,Recessed Lighting,Bedroom on Main Level,Galley Kitchen,Walk-In Closet(s) |
|---|---|
| Flooring | Vinyl |
| Fireplace Features | Family Room |
| Total Stories | 2 |
| Common Walls | No Common Walls |
| Air Conditioning Y/N | true |
| Heating Y/N | true |
| Window Features | Double Pane Windows |
| Fireplace Y/N | true |
| Laundry Features | In Garage |
| Total Bedrooms | 5 |
| Entry Level | 1 |
| Main Level Bedrooms | 1 |
| Main Level Bathrooms | 1 |
| LivingAreaSource | Assessor |
| Total Baths | 3 |
Exterior Features
| Parking Features | Direct Access,Door-Single,Driveway,Garage,Garage Door Opener |
|---|---|
| Lot Features | 0-1 Unit/Acre,Back Yard,Front Yard,Lawn,Landscaped,Near Park,Yard |
| Water Source | Public |
| Total Parking | 2 |
| Lot Size Area | 6144 |
| Foundation Details | Slab |
| Spa | false |
| Lot Size Acres | 0.141 |
| Road Surface Type | Paved |
| Private Pool | false |
| Lot Size Source | Assessor |
| Door Features | Double Door Entry |
Amenities
- Foreclosure
- Views
- Short Sale
- New Construction
- Adult 55+
- Lease To Own
- No HOA Fees
- Furnished
- Primary On Main
- Air Conditioning
- Seller Finance
- Green
- Fixer Upper
- Horse
- Golf
- Fireplace
- Deck
- Garage
- Basement
- Pool
Property vs Single Family Average in 92647
Price
Year Built
 Based on information from California Regional Multiple Listing Service, Inc. as of September 18, 2026 3:24 AM UTC This information is for your personal, non-commercial use and may not be used for any purpose other than to identify prospective properties you may be interested in purchasing. Display of MLS data is usually deemed reliable but is NOT guaranteed accurate by the MLS. Buyers are responsible for verifying the accuracy of all information and should investigate the data themselves or retain appropriate professionals. Information from sources other than the Listing Agent may have been included in the MLS data. Unless otherwise specified in writing, Broker/Agent has not and will not verify any information obtained from other sources. The Broker/Agent providing the information contained herein may or may not have been the Listing and/or Selling Agent.
