
Sold: Sep 15, 2026 - Views
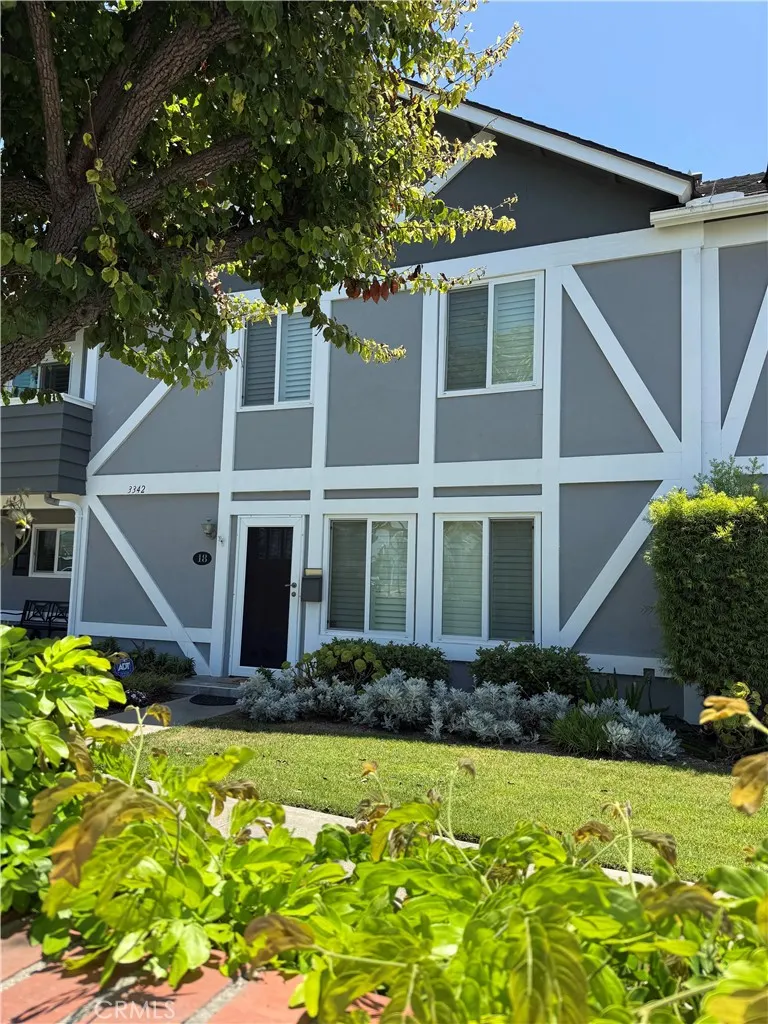
Address
3342 Bradbury 18, Los Alamitos, CA
Price
$ 820,000
Property Attributes
- MLS#PW26156278
- TypeTownhouse
- Listing Status Closed
- CountyOrange
- CityLos Alamitos
- Area Rossmoor
- NeighborhoodRossmoor Townhomes
- Zip90720
- Style
- Year Built1965
- Price$ 820,000
- Bedrooms3
- Full Bathrooms1
- Half Bathrooms1
- Sqr Footage1216
- Lot Size0.0224 Acres
Data Source:
California Regional MLS (CRMLS)
Property Description
Beautiful and Elegant Home located in the sought after Rossmoor Town Houses. Nestled in the heart of Rossmoor and a short stroll to The Shops At Rossmoor where one can sit and have a coffee with neighbors and later dining in a number of restaurants. Enjoy the convenience to lots of close shopping options and easy commute to South Orange County and Los Angeles. There are many nice features in this home to note: Well thought out designer finishes such as Oak Hardwood Flooring throughout the downstairs living spaces, upstairs bedrooms and staircase, Wainscoting, Dual Paned Windows, Plantation Shutters, Central AC and Heat, Kitchen and Bathrooms appointed with Stylish Porcelain Tile and Inside Laundry. The Kitchen is nicely laid out with plenty of Cabinets, Counters, GE Gas Range, Kitchenaid Dishwasher and plenty of room for a Breakfast Table. There is a Guest Bath downstairs. Primary Bedroom is attached to upstairs Bathroom. French doors will lead you to a Large Backyard Patio with coverred Pergola. The Patio is another living space and equipped with a Fire Magic Built-In BBQ, Beverage Refrig, Electric burner, Tiled Counter Top, Sink, several Drawers, Stone Pavers, Plumeria Tree, Lemon Tree, Finished Block wall, Hardscape and is Wonderful for Entertaining Friends and family. The Patio is attached to a Two Car Garage. Garage has a Remote Door Opener and Storage Cabinets. Located in the Award Winning Los Alamitos School District. Rush Park is nearby and Beaches are minutes away. The Rossmoor Townhouses have a Community Pool/Spa, Clubhouse and Walking Green Spaces. Welcome to 3342 Bradbury #18 a Great Place to Call Home!
| Price History | |
|---|---|
| 7/18/2026 | Listed $825,000 |
General Features
| Living Area | 1216 |
|---|---|
| Sewer | Public Sewer |
| Cooling | Central Air |
| Utilities | Natural Gas Connected,Sewer Connected,Water Connected |
| Roof | Other |
| Appliances | Dishwasher,Disposal,Gas Range,Refrigerator,Range Hood,Water Heater |
| HOA Fee | 350 |
| Garage Spaces | 2 |
| Patio/Porch Features | Covered,Enclosed,Lanai,Patio,Stone |
| Architectural Style | Traditional |
| Pool Features | Community,Association |
| Year Built | 1965 |
| View | Neighborhood |
| Stories Count | 2 |
| Levels | Two |
| Unit Number | 18 |
| Property Subtype | Townhouse |
| Community Features | Curbs,Street Lights,Suburban,Sidewalks,Park,Pool |
| Assoc Fee Paid Per | Monthly |
| County | Orange |
| New Construction | false |
| Property Type | Residential |
| Association Amenities | Clubhouse,Barbecue,Picnic Area,Pool,Spa/Hot Tub |
| HOA | true |
| Attached Garage | true |
| Subdivision Name | Rossmoor Townhomes |
| Garage Y/N | true |
| Full Baths | 1 |
| Special Listing Conditions | Standard |
| Close Price | 820000 |
| Status | Closed |
| Buyer Financing | Conventional |
| Directions | Seal Beach Blvd and Montecito Rd |
| City | Los Alamitos |
| Disclosures | HOA Disclosure |
| Association Name | Rossmoor Town House Association |
| Entry Location | Front Door |
| Senior Community Y/N | false |
| High School District | Los Alamitos Unified |
| Number Of Units Total | 184 |
| MLS Area | 51 - Rossmoor |
| Lot Size Units | Square Feet |
| Lot Size Square Feet | 975 |
| Listing Terms | Cash,Cash to New Loan,Conventional |
| Spa Features | Association |
| Property Attached Y/N | true |
| Land Lease Y/N | false |
| Additional Parcels Y/N | false |
| Lease Considered Y/N | false |
| Structure Type | House |
| Living Area Units | Square Feet |
| Standard Status | Closed |
| Occupancy Type | Tenant |
| Year Built Source | Assessor |
| Tax Lot | 18 |
| Property Sub Type Additional | Townhouse |
| PostalCity | LOS ALAMITOS |
Interior Features
| Interior Amenities | Ceiling Fan(s),Eat-in Kitchen,Paneling/Wainscoting,All Bedrooms Up |
|---|---|
| Flooring | Tile,Wood |
| Fireplace Features | Living Room |
| Total Stories | 2 |
| Common Walls | 2+ Common Walls |
| Air Conditioning Y/N | true |
| Window Features | Double Pane Windows,Plantation Shutters |
| Fireplace Y/N | true |
| Half Baths | 1 |
| Laundry Features | Washer Hookup,Gas Dryer Hookup,Inside |
| Total Bedrooms | 3 |
| Entry Level | 1 |
| Main Level Bathrooms | 1 |
| LivingAreaSource | Assessor |
| Total Baths | 2 |
Exterior Features
| Exterior Amenities | Barbecue |
|---|---|
| Fencing | Stucco Wall |
| Parking Features | Door-Multi,Garage,Garage Door Opener,Guest |
| Lot Features | Landscaped,Near Park,Near Public Transit,Street Level,Walkstreet |
| Water Source | Public |
| Total Parking | 2 |
| Lot Size Area | 975 |
| Spa | true |
| Lot Size Acres | 0.0224 |
| Road Surface Type | Paved |
| Private Pool | false |
| Lot Size Source | Assessor |
Amenities
- Foreclosure
- Views
- Short Sale
- New Construction
- Adult 55+
- Lease To Own
- No HOA Fees
- Furnished
- Pets
- Primary On Main
- Air Conditioning
- Seller Finance
- Green
- Fixer Upper
- Horse
- Golf
- Fireplace
- Deck
- Garage
- Basement
- Pool
Property vs Townhouse Average in 90720
Price
Year Built
 Based on information from California Regional Multiple Listing Service, Inc. as of September 16, 2026 3:30 AM UTC This information is for your personal, non-commercial use and may not be used for any purpose other than to identify prospective properties you may be interested in purchasing. Display of MLS data is usually deemed reliable but is NOT guaranteed accurate by the MLS. Buyers are responsible for verifying the accuracy of all information and should investigate the data themselves or retain appropriate professionals. Information from sources other than the Listing Agent may have been included in the MLS data. Unless otherwise specified in writing, Broker/Agent has not and will not verify any information obtained from other sources. The Broker/Agent providing the information contained herein may or may not have been the Listing and/or Selling Agent.
