
Sold: Sep 15, 2026 - Views
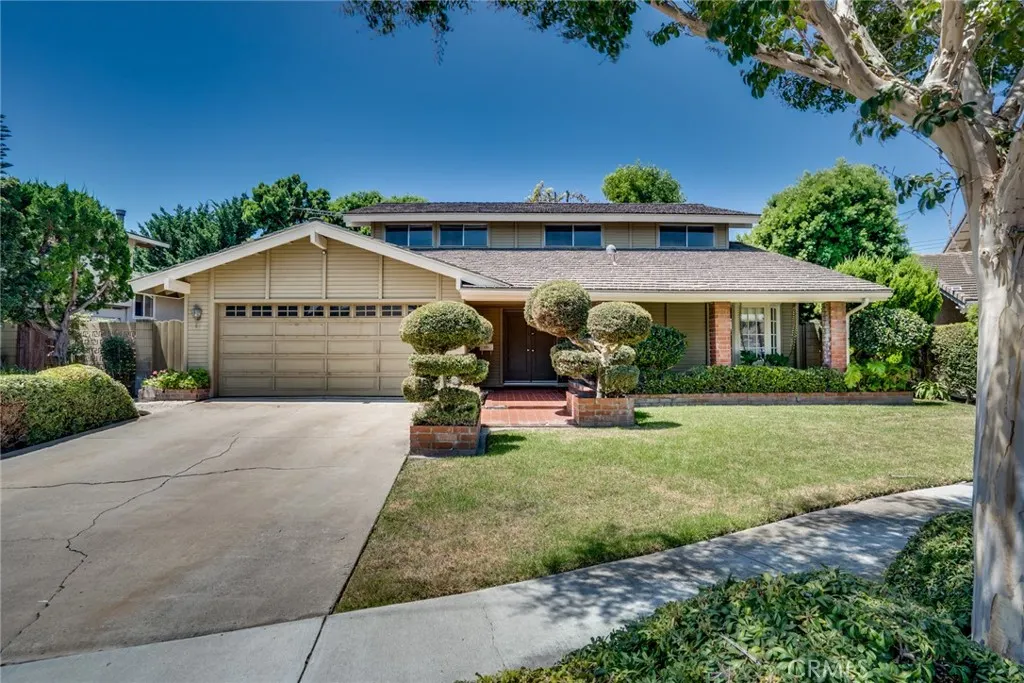
Address
17331 Elsinore, Huntington Beach, CA
Price
$ 1,410,000
Property Attributes
- MLS#OC26170686
- TypeSingle Family
- Listing Status Closed
- CountyOrange
- CityHuntington Beach
- Area West Huntington Beach
- NeighborhoodSol Vista (Slater/Edwards) (SVSE)
- Zip92647
- Style
- Year Built1965
- Price$ 1,410,000
- Bedrooms5
- Full Bathrooms3
- Half Bathrooms0
- Sqr Footage2276
- Lot Size0.1446 Acres
Data Source:
California Regional MLS (CRMLS)
Property Description
FIRST TIME EVER ON THE MARKET!!! Everyone wants to get a great deal when they buy a home, right? Well, here's your chance to get your dream home, in a dream neighborhood, at a dream price well under the current comps. Owned by the same family for 61 years, they watched it being built from the ground up. They specifically chose this cul-de-sac and location for its great deep interior tract lot and large back yard with great afternoon sun orientation. While being clean and original, the home has always been well maintained offering incredible potential and significant untapped equity. It features the ever popular circular floor plan w/5 bedrooms + 3 bathrooms (including a downstairs bedroom + adjacent 3/4 bath w/walk-in shower perfect for extended family and parents). This home has an extra large front & rear yard that gives plenty of options for future expansion, pool, etc. Look at the closed model match comp 2 doors away in June 2025 at $1,755,000, or the active comps in the same neighborhood now ranging from $1,750,000 - $2,299,888 to see the potential value of this home. The Sol Vista neighborhood is one of our City's hottest neighborhoods near HB Central Park's 350 acres of peaceful open space featuring HB Library & Sports Complex, Huntington Lake, Park Bench Cafe, Katy May's Lakeview Cafe, The Equestrian Center, Disc Golf Course, the $20M Senior Center @ Central Park, The Wetlands & Nature Preserve, great schools, all major Supermarkets, and just minutes from both Downtown HB & Huntington Harbor beaches!
| Price History | |
|---|---|
| 8/6/2026 | Listed $1,400,000 |
General Features
| Living Area | 2276 |
|---|---|
| Sewer | Public Sewer |
| Heating | Central |
| Cooling | None |
| Utilities | Sewer Connected |
| Possession | Close Of Escrow |
| Roof | Tile |
| Appliances | Dishwasher,Gas Cooktop,Disposal,Gas Oven,Indoor Grill,Refrigerator |
| Garage Spaces | 2 |
| Patio/Porch Features | Concrete,Front Porch |
| Architectural Style | See Remarks |
| Pool Features | None |
| Security Features | Carbon Monoxide Detector(s),Smoke Detector(s) |
| Construction Materials | Copper Plumbing |
| Year Built | 1965 |
| View | Neighborhood |
| Stories Count | 2 |
| Levels | Two |
| Property Subtype | Single Family Residence |
| Community Features | Street Lights,Sidewalks,Park |
| County | Orange |
| New Construction | false |
| Property Type | Residential |
| HOA | false |
| Attached Garage | true |
| Contingency | NONE! |
| Subdivision Name | Sol Vista (Slater/Edwards) (SVSE) |
| Garage Y/N | true |
| Other Structures | Shed(s) |
| Full Baths | 1 |
| Special Listing Conditions | Standard |
| Close Price | 1410000 |
| Status | Closed |
| Buyer Financing | Cash |
| Directions | From Springdale/Slater - Drive east on Slater Avenue. Turn left on Coronado Lane. Turn left on Sonoma Drive. Turn right on Elsinore Circle. Welcome Home! |
| City | Huntington Beach |
| Disclosures | Home Warranty |
| Entry Location | 1 |
| Senior Community Y/N | false |
| High School District | Huntington Beach Union High |
| Number Of Units Total | 1 |
| MLS Area | 15 - West Huntington Beach |
| Lot Size Units | Square Feet |
| Lot Size Square Feet | 6300 |
| Listing Terms | Conventional,FHA,Submit,VA Loan |
| Spa Features | None |
| Property Attached Y/N | false |
| Land Lease Y/N | false |
| Property Condition | Repairs Cosmetic |
| Additional Parcels Y/N | false |
| Lease Considered Y/N | false |
| Virtual Tour | https://my.matterport.com/show/?m=ajt5hRMCB8L&mls=1&ts=2 |
| Structure Type | House |
| Living Area Units | Square Feet |
| Standard Status | Closed |
| Occupancy Type | Vacant |
| Year Built Source | Assessor |
| Tax Lot | 34 |
| Virtual Tour | https://my.matterport.com/show/?m=ajt5hRMCB8L&ts=2 |
| Property Sub Type Additional | Single Family Residence |
| PostalCity | HUNTINGTON BEACH |
Interior Features
| Interior Amenities | Separate/Formal Dining Room,In-Law Floorplan,See Remarks,Bedroom on Main Level,Primary Suite,Walk-In Closet(s) |
|---|---|
| Flooring | Carpet,Vinyl |
| Fireplace Features | Family Room |
| Total Stories | 2 |
| Common Walls | No Common Walls |
| Air Conditioning Y/N | false |
| Heating Y/N | true |
| Fireplace Y/N | true |
| 3/4 Baths | 2 |
| Laundry Features | Washer Hookup,Gas Dryer Hookup,In Garage |
| Total Bedrooms | 5 |
| Entry Level | 1 |
| Main Level Bedrooms | 1 |
| Main Level Bathrooms | 1 |
| LivingAreaSource | Assessor |
| Total Baths | 3 |
Exterior Features
| Parking Features | Direct Access,Garage Faces Front,Garage,Garage Door Opener,Oversized |
|---|---|
| Lot Features | Cul-De-Sac,Near Park,Near Public Transit,Sprinkler System |
| Water Source | Public |
| Total Parking | 2 |
| Lot Size Area | 6300 |
| Foundation Details | Slab |
| Spa | false |
| Lot Size Acres | 0.1446 |
| Private Pool | false |
| Lot Size Source | Assessor |
| Door Features | Double Door Entry,Sliding Doors |
Amenities
- Foreclosure
- Views
- Short Sale
- New Construction
- Adult 55+
- Lease To Own
- No HOA Fees
- Furnished
- Primary On Main
- Air Conditioning
- Seller Finance
- Green
- Fixer Upper
- Horse
- Golf
- Fireplace
- Deck
- Garage
- Basement
- Pool
Property vs Single Family Average in 92647
Price
Year Built
 Based on information from California Regional Multiple Listing Service, Inc. as of September 17, 2026 3:24 AM UTC This information is for your personal, non-commercial use and may not be used for any purpose other than to identify prospective properties you may be interested in purchasing. Display of MLS data is usually deemed reliable but is NOT guaranteed accurate by the MLS. Buyers are responsible for verifying the accuracy of all information and should investigate the data themselves or retain appropriate professionals. Information from sources other than the Listing Agent may have been included in the MLS data. Unless otherwise specified in writing, Broker/Agent has not and will not verify any information obtained from other sources. The Broker/Agent providing the information contained herein may or may not have been the Listing and/or Selling Agent.
